is this coming Monday, Nov 19.
That's it, lol, nothing else to report.
Friday, November 16, 2012

Wednesday, November 7, 2012
Guardian meeting...
Got the call from Jim at Guardian and I meet with him Friday at 230pm. I stopped by today after work, just as I was about to hop outta the car he called...too bad he couldn't have just driven over and met me, lol.
In my unofficial visit today the framing for the kitchen island was up...there's a bit of an issue that I notice with the craftsmanship, but I'll bring that up to my PM in my pre-drywall meeting which I suspect might be sometime next week (no definite date yet though). The splintered beam that I saw earlier was taken care of, didn't notice the bent beam in the garage today though. I was too excited that all the lumber was gone and I could actually walk around without having to climb over something. The excitement is building.
In my unofficial visit today the framing for the kitchen island was up...there's a bit of an issue that I notice with the craftsmanship, but I'll bring that up to my PM in my pre-drywall meeting which I suspect might be sometime next week (no definite date yet though). The splintered beam that I saw earlier was taken care of, didn't notice the bent beam in the garage today though. I was too excited that all the lumber was gone and I could actually walk around without having to climb over something. The excitement is building.
Monday, November 5, 2012
It's a WRAP...
I said I wasn't going by today, but I did. Thanks to DST it's dark at 515ish...so I rode by and no workers in sight. That's ok though, house has been wrapped, windows and doors installed...things are looking good! Feeling so blessed right now! There's one area of concern...maybe two that I will address during my pre-drywall meeting. Part of the framing in the living space is cracked/splintered and then the some what curved piece in the garage.
On another note, tomorrow is Election Day...no matter what party you're affiliated with please go vote! Hate to quote P.Diddy...but VOTE or DIE!

On another note, tomorrow is Election Day...no matter what party you're affiliated with please go vote! Hate to quote P.Diddy...but VOTE or DIE!

Sunday, November 4, 2012
A Closer Look...
Did my usual Sunday drive by and took a closer look inside. :) My PM left a message yesterday...the expect to complete framing Wednesday and then start whatever is next (he said but I can't remember right now). Closing is scheduled for mid January.
 |
| Here we have a view from the outside |
 |
| Managed to get around the lumber and peek into the garage |
 |
| My stairs! So, I seem to have a fascination with stairs, perhaps not growing up in a home with stairs did that to me, lol. |
 |
| One of the supports bends in a little...not sure if it's supposed to do that or not. But here's a view into the open space living/dining/kitchen area |
 |
| The living space :) |
 |
| Foyer looking outside |
 |
| Two side windows...an added option...I love natural light, the more the merrier |
 |
| The kitchen area |
 |
| Upstairs...here we have a view of the second bedroom |
 |
| View of the master bedroom (funny but today the 2nd room looked much roomer than the master) |
 |
| Master closet |
 |
| 2nd room closet which is truly a walk in...from touring the model home it's so roomy |
 |
| 2nd room...again :) |
 |
| 1/2 bath downstairs |
Friday, November 2, 2012
Lookie here...
we now have the second floor and most of the roof. I said I wasn't going by until Sunday, but I couldn't help it. Rode through on the way to work this morning, but couldn't get pics. Stopped by on the way to a basketball game and snapped some pictures.


Not sure if work will be going on tomorrow or not...but I guess I'll see if any additional progress was made Sunday.

 |
| The second floor...and this is the master bedroom :) |

 |
| Look at my STEPS!!! |

Not sure if work will be going on tomorrow or not...but I guess I'll see if any additional progress was made Sunday.
Wednesday, October 31, 2012
Updates...
So far I have walls and a first floor...*YEAH- in my best Lil' Jon voice*
Framing was supposed to start today, I drove by yesterday and the workers had started already. So went by today and I.had.walls!!!
Picture(s) below...I will do my normal Sunday drive by after church and maybe they'll have progressed further so I can get a real good look inside. :)
It doesn't look so small now.


Framing was supposed to start today, I drove by yesterday and the workers had started already. So went by today and I.had.walls!!!
Picture(s) below...I will do my normal Sunday drive by after church and maybe they'll have progressed further so I can get a real good look inside. :)
It doesn't look so small now.


Sunday, October 28, 2012
Progress Pics...
Stopped by today to see if the concrete was actually poured yesterday...and it was! Got some pics...including the building behind me which in a weeks time has been progressed. Also noticed how close I'm going to be to the building behind me...I need to see if I can find a patio enclosure to add, so when I walk out to my patio I have a little privacy.
 |
| Concrete...things are slowly coming together. This looks lovely! :) |
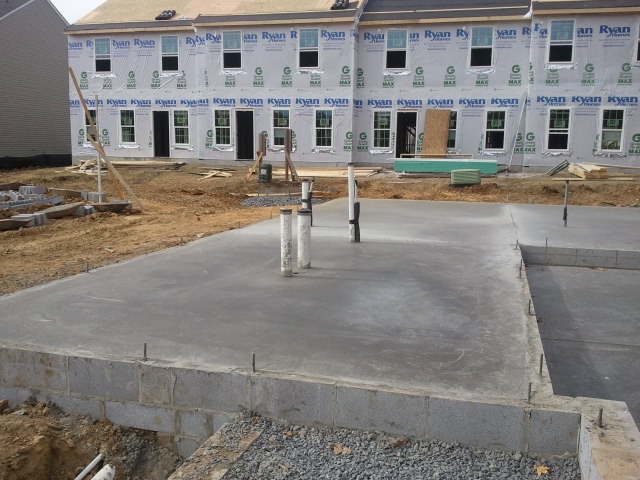 |
| Concrete!! |
 |
| Unit A,B,&C wood. I'm unit C...part of this bundle is the 1st floor interior wood for Unit C. |
 |
| More wood... |
 |
| Not sure what this is, or what it means. Looks like something wasn't approved for my unit. Didn't check the other units. |
 |
| More wood |
 |
| More concrete. The units behind me look wonderful, can't wait to get to that stage of building. I figure it took about 1 wk for those units, so my unit should look like that around Nov 8...assuming the weather cooperates! |
Subscribe to:
Posts (Atom)